From the first idea…
to the final detail.
A coordinated approach to residential, office and commercial spaces.
Interior design
We begin with how you live and use your space, then develop thoughtful layouts, 3D visualizations and working drawings that clarify the design before work starts.
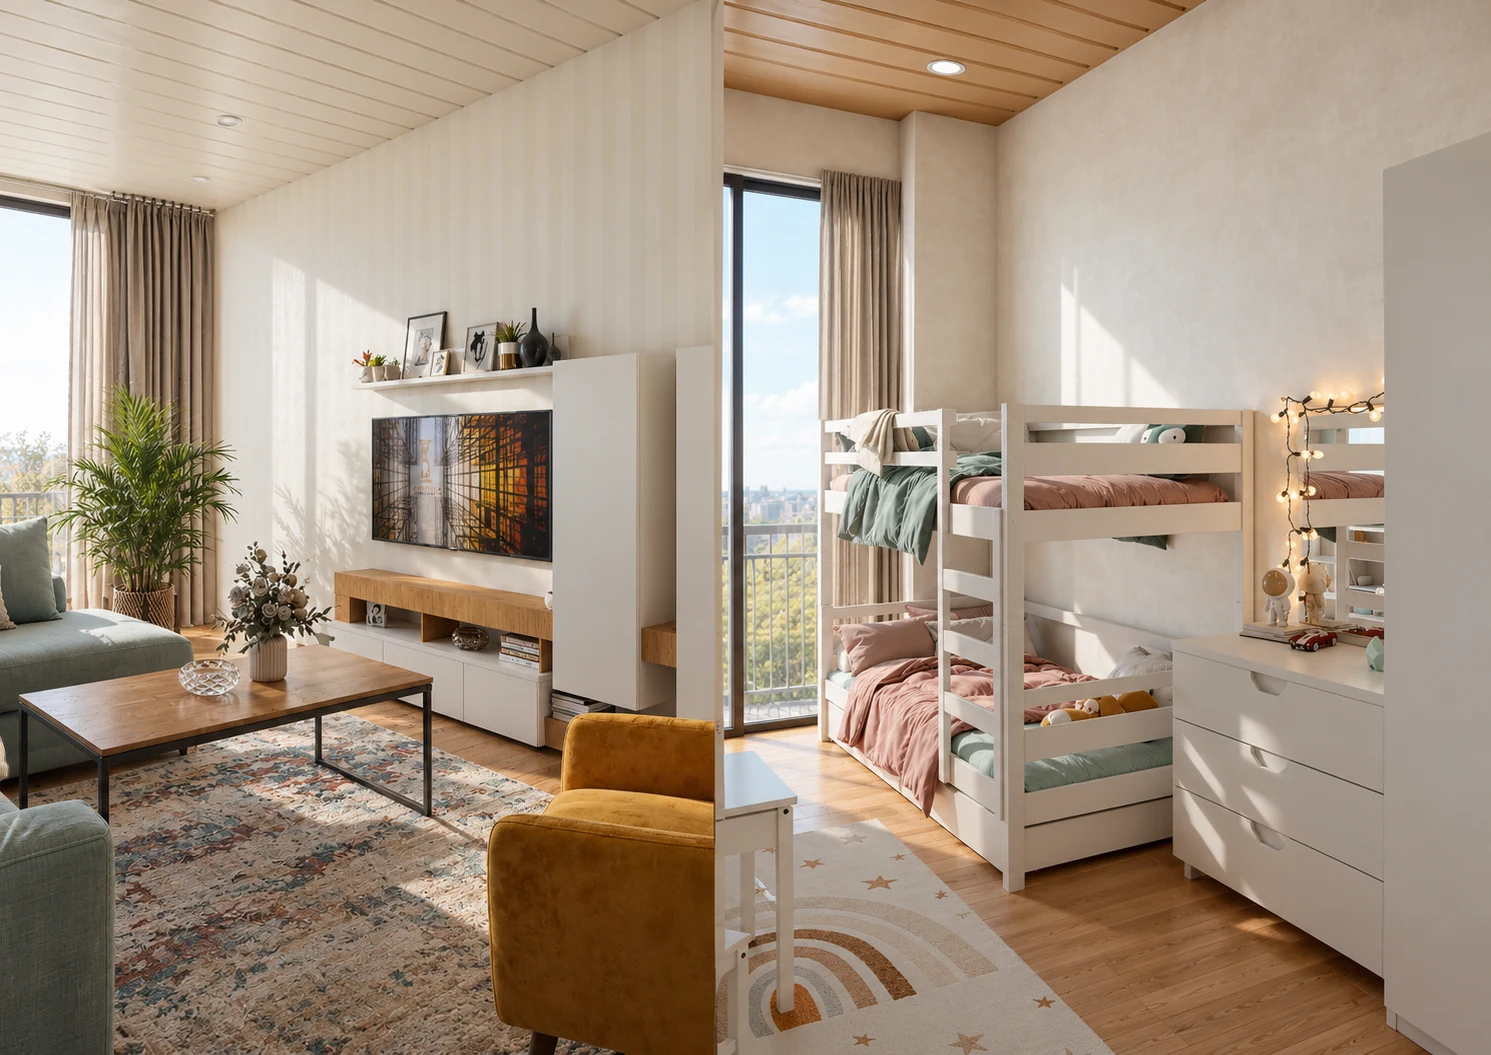
Fit-out & finishes
We coordinate trades and suppliers against the approved design and scope, including finishes, electrical, plumbing and air-conditioning work as required.
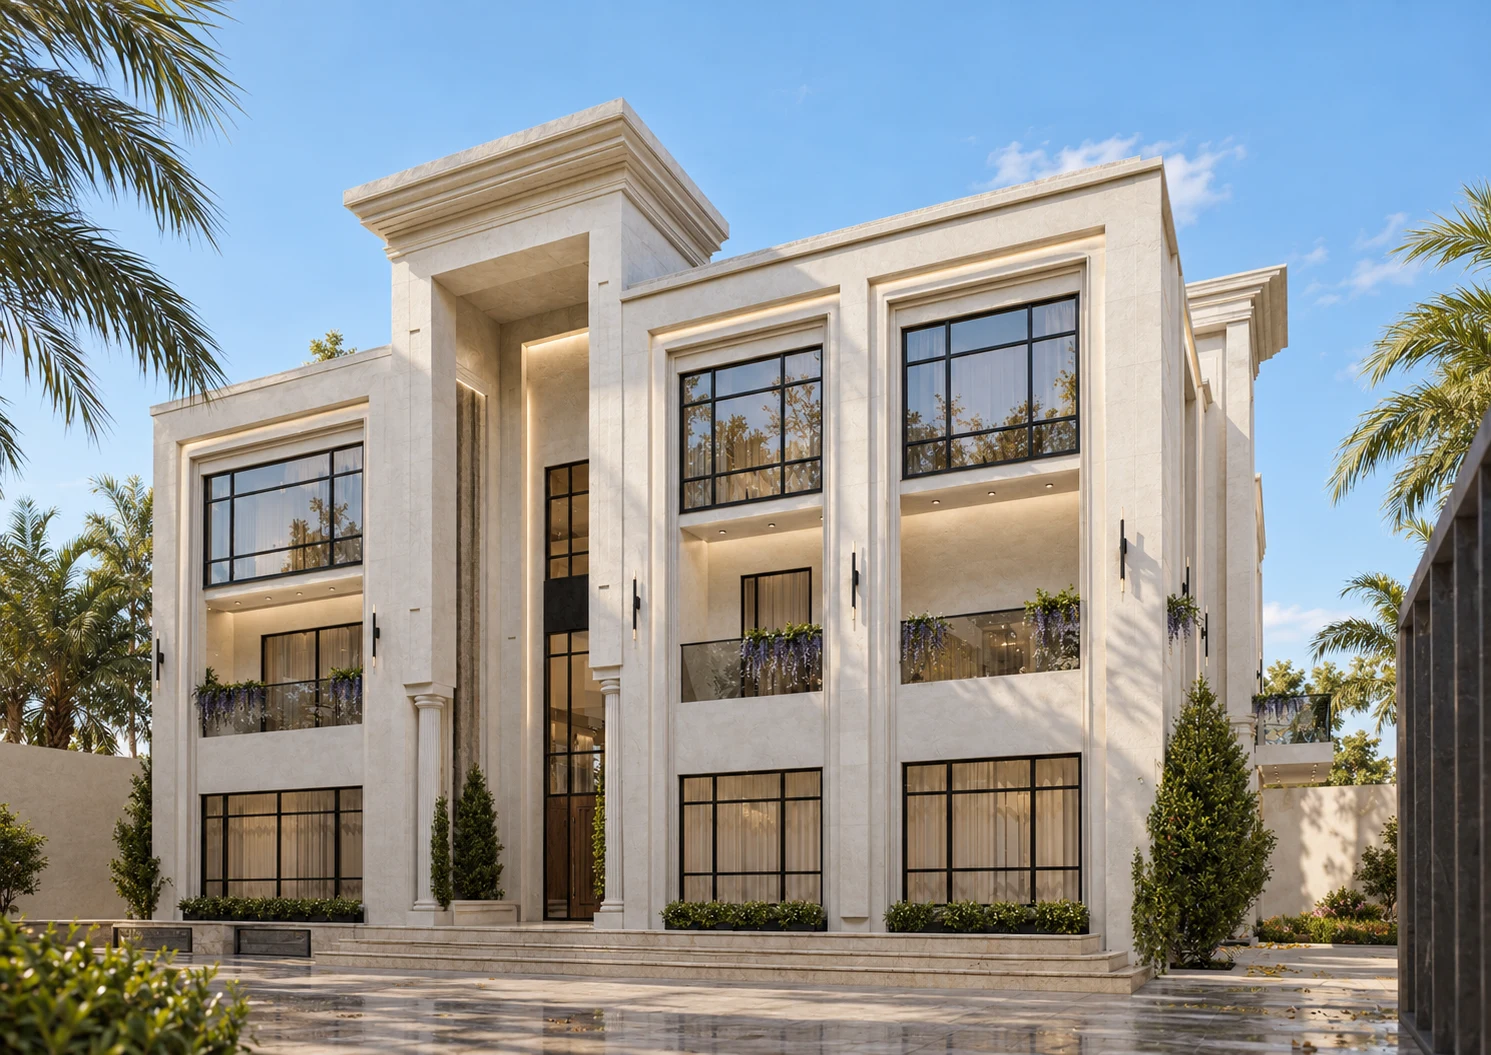
Furnishing & styling
We help select furniture, lighting, curtains and accessories, bringing colors and materials together around comfort, everyday use and your approved budget.
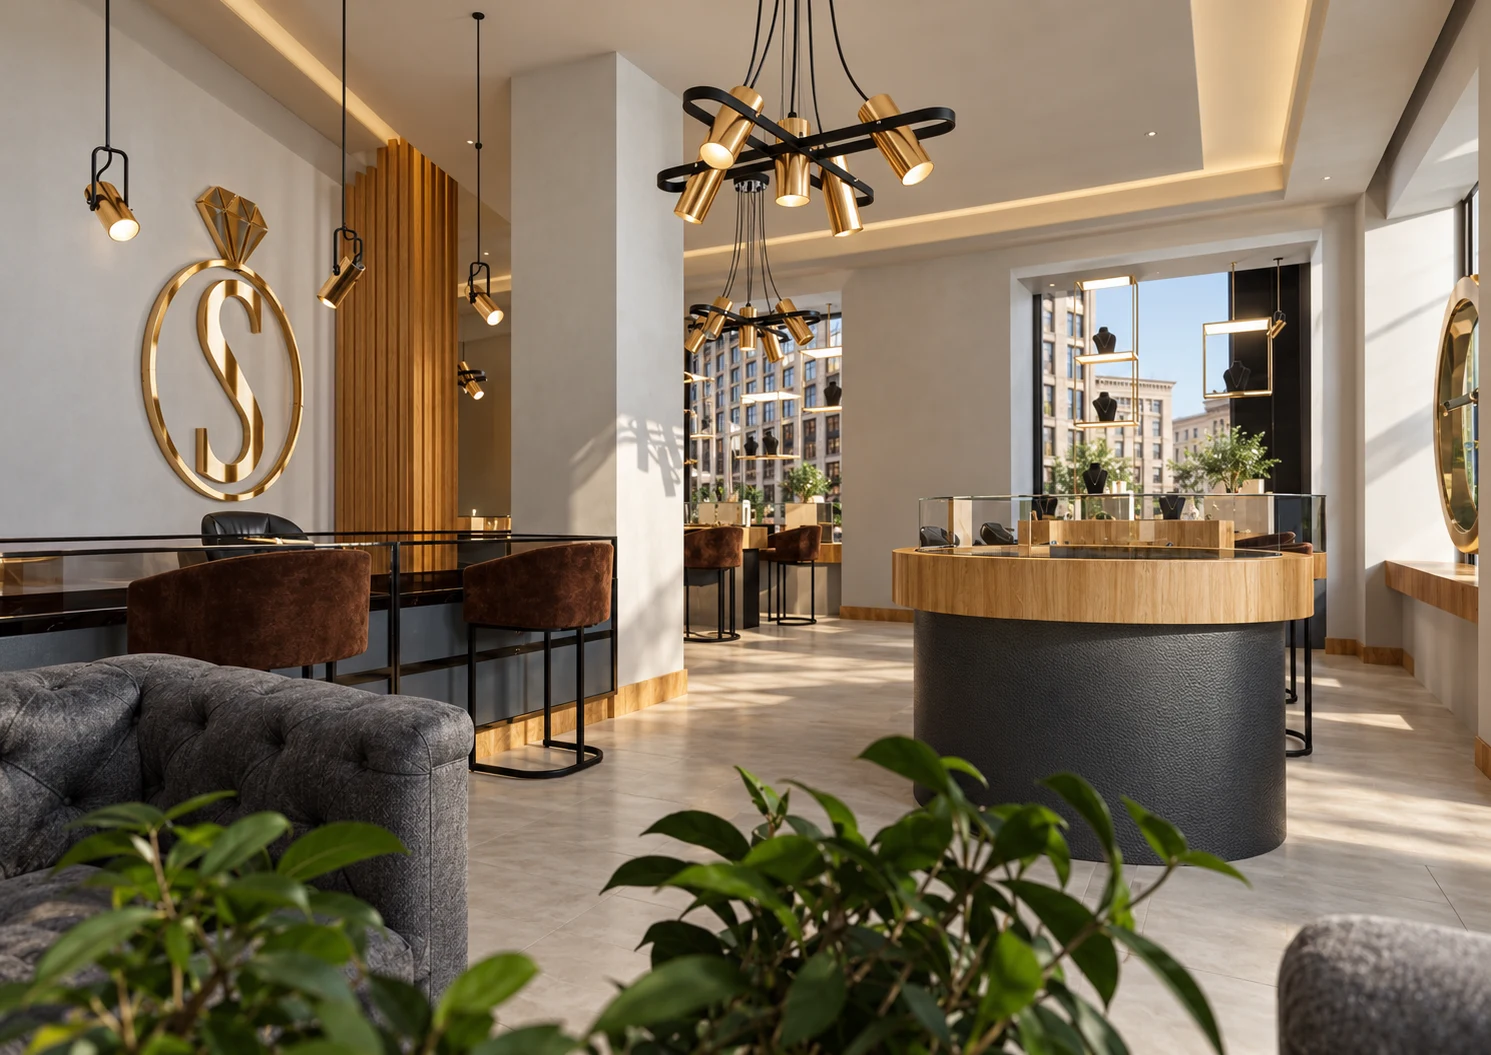
Exterior & facade design
We consider facade proportions, materials, lighting and their relationship with entrances and surroundings to create a coherent architectural identity.
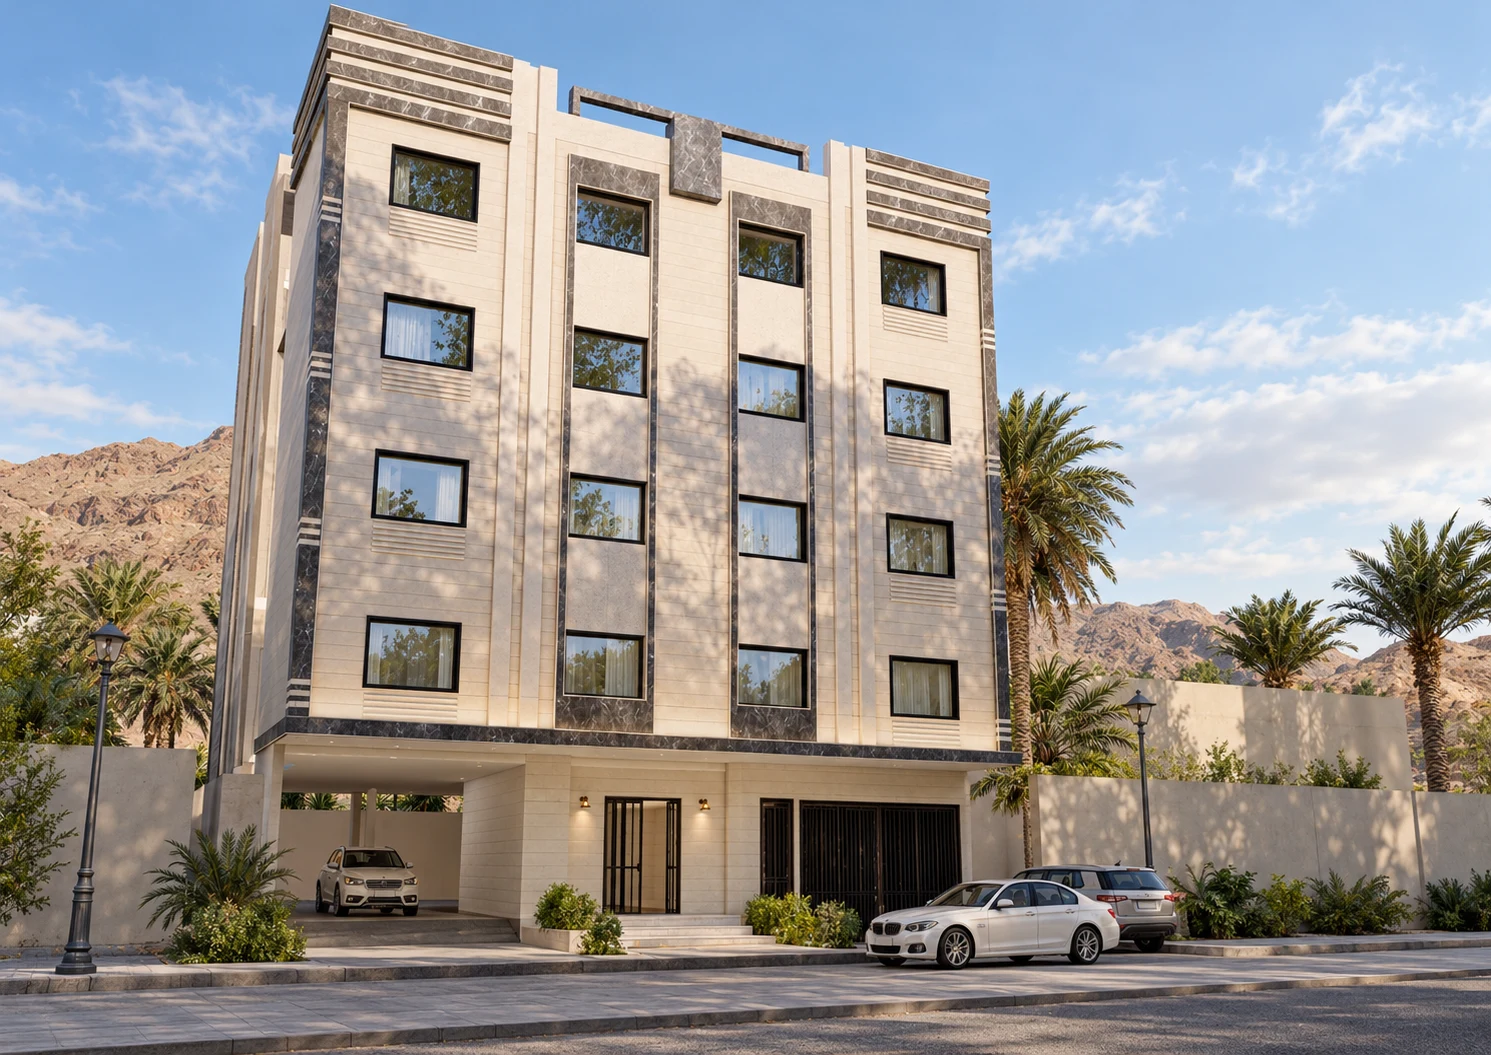
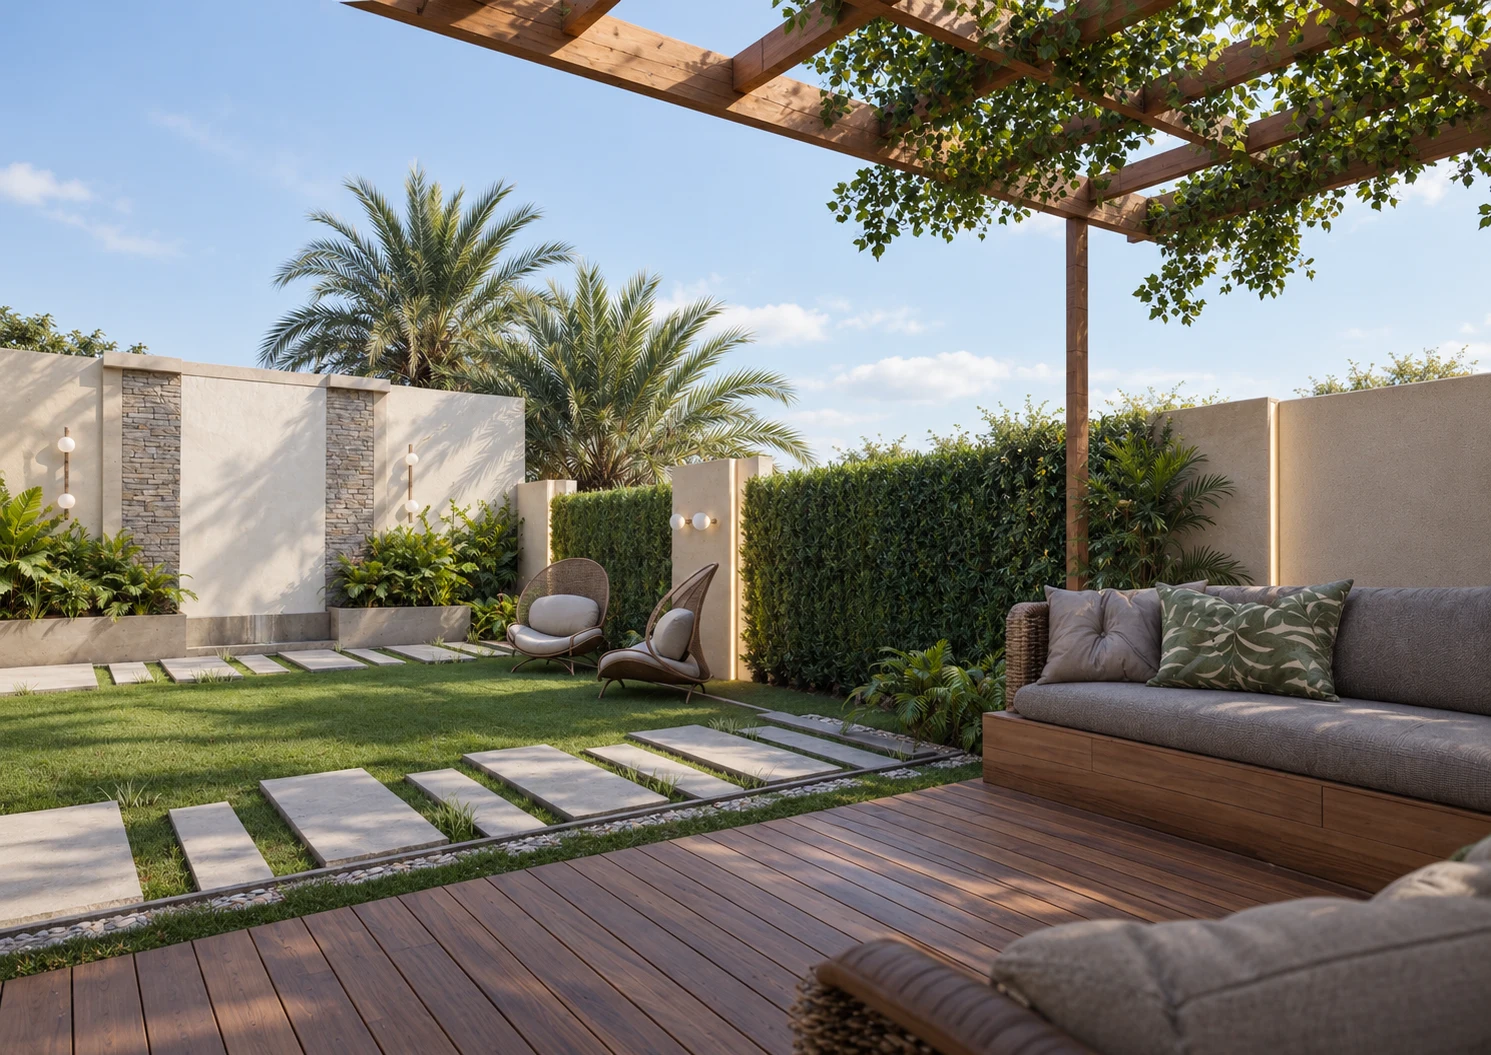
Landscape & outdoor living
We design gardens, seating, pathways, shading and outdoor lighting, considering the climate, planting, irrigation, drainage and maintenance needs.
A scope that fits your project.
Start with design alone or discuss a scope that includes fit-out and furnishing. Requirements, approvals and the intended schedule are defined around your project and site condition.
Kitchens are coordinated with a specialist supplier under a direct client contract. Appliances are discussed on request.
Your next space starts with a conversation.
Let’s explore your ideas and find the right starting point for your project.